
Metal Roofing
Metal Roofing for Manhattan Townhouses, Rooftop Structures, and Architectural Roof Areas
Metal roofing serves a specialized role across Manhattan. Unlike areas where detached houses with large pitched roofs dominate the streetscape, Manhattan is defined by townhouses, prewar apartment buildings, co-ops, condominiums, mixed-use properties, commercial buildings, and taller structures with complex rooftop layouts. Many use flat roofing across their main roof area while still containing pitched sections, dormers, penthouses, bulkheads, rooftop additions, entrance roofs, and other locations where metal can provide a durable and visually refined solution.
Goldenberg Roofing NYC provides metal roofing in Manhattan for property owners who need the material to work with dense urban construction. Every project begins by understanding where the metal will be installed and how that area connects with masonry walls, parapets, adjacent roof systems, skylights, rooftop equipment, and drainage.
This becomes especially important on townhouses and renovated residential properties. A visible metal roof section can contribute directly to the exterior character of the building. Standing seam panels can create clean architectural lines on an updated roof or rooftop addition, while carefully selected finishes can sit more quietly beside traditional brick, limestone, or masonry.
Metal can also solve practical roofing conditions on larger properties. A penthouse structure, sloped setback, rooftop enclosure, or entrance canopy may require strong weather protection even when the surrounding building uses another roofing system.
Rather than treating metal roofing as a standard replacement product, Goldenberg Roofing NYC plans each installation around Manhattan’s building density, architecture, roof access, and connection details.
Request a Quote
Where Metal Roofing Belongs in Manhattan’s Layered Roofscape
Manhattan roofs often contain several different construction systems within the same property. A prewar building may have a low-slope main roof surrounded by masonry parapets, while a newer penthouse or rooftop addition introduces sloped surfaces above it. Townhouses may combine flat rear sections with dormers, visible front roof areas, skylights, chimneys, or newer extensions.
These combinations create opportunities for metal, but they also require accurate detailing.
In Harlem and parts of the Upper West Side, older townhouses and brownstones may contain roof sections where the new material needs to meet historic masonry or construction that has been altered during previous renovations. The metal should integrate with those conditions rather than look like an unrelated layer placed over the building.
The West Village, Chelsea, SoHo, and Tribeca present another mix. Townhouses, loft conversions, older commercial buildings, and highly renovated properties may include rooftop additions, terraces, penthouses, and architectural roof elements visible from neighboring buildings or upper floors. In these settings, seam spacing, panel profile, finish, and edge detailing can influence the appearance of the entire project.
Mixed-use buildings along Manhattan’s commercial corridors create different priorities. Metal may be needed over an entrance structure, upper-level addition, rooftop enclosure, or other smaller section while the primary roof remains a membrane system.

These applications depend heavily on transitions.
Where metal meets brick, limestone, parapet walls, flat roofing, skylights, or rooftop structures, flashing must move water away without disrupting the surrounding roof assembly. The success of the project is therefore determined as much by these connection points as by the panels themselves.

Why Goldenberg Roofing NYC Plans Manhattan Metal Work Around the Building
A Manhattan metal roof cannot be designed effectively by looking only at the dimensions of the surface that will receive the panels.
The surrounding building affects nearly every decision.
Goldenberg Roofing NYC evaluates the roof deck or substrate, slope, drainage, adjacent roofing, masonry conditions, penetrations, skylights, mechanical equipment, access structures, and existing flashing before deciding how the metal system should be configured.
Older buildings require particular attention because their roofs may reflect decades of changes. A townhouse could have received several renovations, while a prewar apartment building may have newer rooftop mechanical equipment, reconstructed parapets, or a penthouse built long after the original roof.
Those changes often create irregular transitions.
We also review how water currently moves across the roof. A sloped metal section can shed rainfall rapidly toward a lower roof. If that lower surface, drain, gutter, or flashing detail is not prepared to receive the additional flow, the new installation can create problems elsewhere.
Appearance is considered alongside performance.
Metal panels form long visible lines, particularly on townhouse roofs and high-visibility rooftop additions. Seam locations, panel width, perimeter details, and wall flashing should therefore be coordinated with the proportions of the structure.
Access planning is another Manhattan-specific consideration. Materials may need to move through a building, onto a setback roof, or through a controlled staging area with very little space available. Panel dimensions and fabrication planning need to account for how components will physically reach the installation area.
Metal Roofing Systems Used Across Manhattan Properties
The appropriate metal roofing system depends on where it will be installed, how visible it is, the supporting structure, architectural goals, and surrounding roof materials.
Goldenberg Roofing NYC works with several metal options so the system can be selected according to the Manhattan property rather than using one specification everywhere.
Standing Seam for Townhouses and Rooftop Additions
Standing seam metal roofing uses long panels joined by raised seams while keeping most fastening components concealed beneath the visible surface.
This creates a clean architectural appearance suited to townhouse roof sections, penthouses, rooftop additions, dormers, entry roofs, and other pitched applications.
Its visual simplicity is particularly useful in Manhattan because metal may be seen from neighboring buildings, terraces, or upper floors rather than only from street level.
Panel proportions can be adapted to the building. Narrow townhouse roof sections may require different seam spacing from a larger rooftop structure.
Finish selection also allows standing seam to work either as a contemporary design feature or as a quieter complement to traditional masonry.
Architectural Metal for High-Visibility Renovations
Architectural metal panels provide additional design flexibility where the roofing system is intended to contribute directly to the exterior appearance.
These systems can work well on custom townhouse renovations, penthouses, rooftop extensions, entrance structures, and modern additions built above older Manhattan properties.
Panel dimensions, profile, orientation, and finish can all be adjusted according to the design.
This is especially valuable where new construction meets brick, limestone, terra-cotta, glass, or other established materials.
The roofing still needs to satisfy practical requirements. Slope, drainage, fastening, wall transitions, and perimeter conditions remain part of the specification even when architectural appearance is a major priority.
Aluminum for Lightweight and Detailed Roof Applications
Aluminum combines strong corrosion resistance with relatively low material weight.
Those characteristics can make it useful on Manhattan projects where supporting conditions or detailed fabrication influence material selection.
Aluminum is also highly workable.
It can be formed around complex wall connections, rooftop structures, corners, edges, and other locations where standard components would not provide an accurate fit.
A range of finishes allows the material to work with traditional as well as contemporary architecture.
Aluminum may therefore be considered for main panel surfaces or for more specialized roof sections depending on the property.
The decision is based on the roof configuration, exposure, structure, appearance, and long-term expectations of the owner.
Coated Steel for Strong Urban Roof Sections
Coated steel provides substantial rigidity and durability for suitable residential and commercial applications.
It can be considered for townhouse roofs, larger rooftop additions, commercial structures, and other areas where a strong metal system is required.
Modern protective coatings give property owners several choices in finished appearance while protecting the steel surface from routine environmental exposure.
Successful steel roofing still depends on the complete installation.
Cut edges, wall flashing, fasteners, panel attachment, roof preparation, drainage, and transitions with surrounding roofing all influence long-term performance.
The material should therefore be specified as part of a system rather than selected only because of its strength.
Custom Sheet Metal for Manhattan’s Irregular Roof Connections
Custom fabrication is particularly important in Manhattan because many building details do not correspond to standard manufactured accessories.
Older masonry walls may not be perfectly uniform. Rooftop additions can meet existing roofs at unusual elevations. Parapets, skylights, penthouses, setbacks, bulkheads, and mechanical penetrations may all create project-specific dimensions.
Field measurements allow flashing and transition components to be formed for these actual conditions.
Custom metal can be used around roof-to-wall connections, edges, penetrations, changes in elevation, and transitions between sloped metal and flat roofing.
These pieces may cover only a limited amount of the total roof, but they often protect the areas where water is most likely to find a pathway into the building.
Accurate fabrication helps these details look deliberate while reducing dependence on excessive sealants or improvised combinations of standard flashing.
Why Metal Roofing Adds Value to the Right Manhattan Building
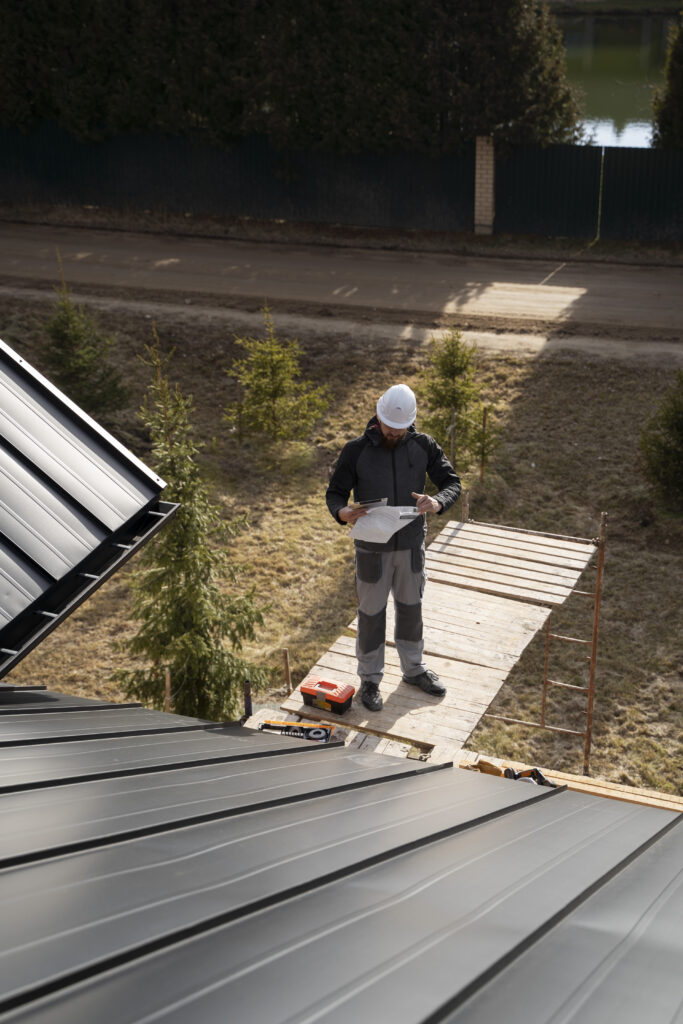
Metal roofing offers Manhattan property owners a combination of long service potential, precise detailing, and architectural flexibility.
Durability is one of its strongest advantages.
Properly installed metal systems can handle heavy rainfall, winter snow, freezing temperatures, summer heat, wind, and repeated seasonal temperature changes. On suitable pitched surfaces, the panels provide an efficient route for moving water away from the building.
Metal also works especially well where the roof remains visible.
A townhouse roof, penthouse, rooftop addition, entrance structure, or architectural setback may become part of the exterior design. Panel profile and finish allow the roofing to complement historic masonry or provide a deliberate contrast where newer construction has been introduced.
Another advantage is selective use.
A Manhattan property does not need to replace its entire roof with metal. Flat roofing may remain the correct system for the primary roof while metal is installed on specific sloped or architectural areas.
This allows property owners to use each roofing material where it performs best.
Routine inspection remains important, particularly around seams, wall flashing, penetrations, edges, coatings, and transitions with membrane roofing. However, a properly planned metal system can provide dependable service for decades.
For valuable Manhattan properties undergoing renovation or long-term exterior improvements, that combination of performance and architectural control can make metal roofing a worthwhile investment.
Trusted by Homeowners and Businesses Across NYC
Request a Manhattan Metal Roofing Estimate From Goldenberg Roofing NYC
The right metal roofing system begins with understanding how the proposed roof area fits into the larger Manhattan building.
A townhouse in Harlem may have a visible upper roof section that needs to connect with old masonry. An Upper West Side property may include a dormer or rooftop addition where panel proportions matter to the architecture. A Chelsea renovation may use metal on a newer penthouse, while a mixed-use building in SoHo or Tribeca may require custom fabrication around several roof elevations.
Each of these conditions calls for a different approach.
Goldenberg Roofing NYC evaluates the existing roofing, supporting surface, drainage, surrounding masonry, access conditions, and architectural requirements before recommending a metal system.
We then help property owners compare standing seam, architectural panels, aluminum, coated steel, and custom-fabricated sheet metal according to the project.
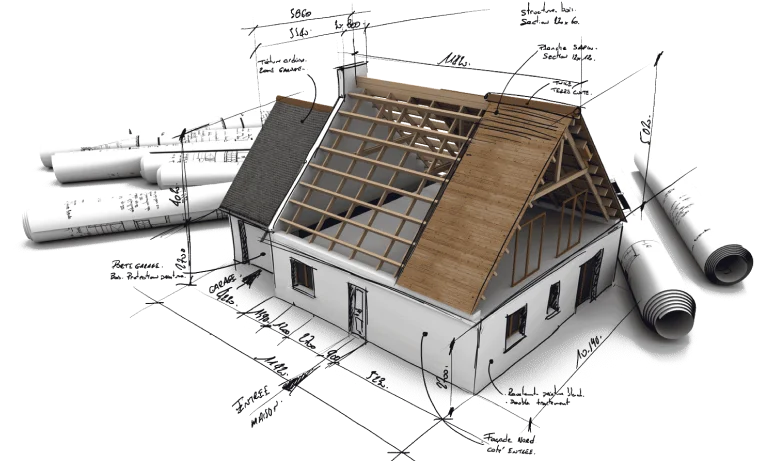
From rooftop survey and panel planning through fabrication, installation, wall flashing, drainage detailing, and final inspection, the work is managed as a complete roofing assembly.
Metal roofing may be appropriate for a townhouse roof, penthouse, rooftop addition, dormer, entrance structure, mixed-use property, commercial building, or another suitable section where durability and clean architectural detailing are priorities.
Frequently Asked Questions About Metal Roofing in Manhattan
Yes. Metal roofing can be suitable for townhouse roof sections, dormers, rooftop additions, entrance roofs, and other pitched areas. Roof slope, supporting structure, masonry connections, drainage, and visibility should be evaluated before choosing the system.
Yes. Many Manhattan properties retain flat or membrane roofing on the primary roof while using metal on penthouses, rooftop additions, dormers, canopies, sloped setbacks, or other architectural sections. The transition between the two systems needs proper detailing.
It can be. Panel width, seam spacing, finish, roof visibility, and surrounding architecture should guide the design. A more restrained standing seam system can complement older masonry without giving the property an unnecessarily modern appearance.
Manhattan buildings frequently contain irregular masonry, parapets, rooftop additions, skylights, setbacks, bulkheads, and connections between several roofing materials. Custom fabrication allows flashing and transition pieces to be made according to the actual dimensions of those conditions.
Depending on the project, options may include standing seam roofing, architectural metal panels, aluminum, coated steel, and custom-fabricated sheet metal. Material selection depends on roof design, structure, exposure, appearance, and surrounding construction.
Yes. These are common applications for architectural metal because the roofing can provide both weather protection and a clean finished appearance. Wall connections, roof edges, drainage, and integration with the original building require careful planning.
Access can influence panel dimensions, delivery, staging, and installation sequencing. Materials may need to move through a building or controlled rooftop access point, so handling requirements are considered before panels and custom components are prepared.
Yes, but the connection must be properly flashed. Brick, stone, and other vertical masonry surfaces require detailing that directs water away from the roof-to-wall transition instead of allowing moisture behind the metal system.
Metal roofing generally has manageable maintenance requirements. Periodic inspections should still check seams, wall flashing, penetrations, perimeter edges, coatings, drainage, and connections with other roof systems, particularly after exterior work or severe weather.
Goldenberg Roofing NYC works with Manhattan townhouses, brownstones, prewar buildings, co-ops, condominiums, mixed-use properties, commercial buildings, and complex rooftop construction. Each metal roofing project is planned around the actual roof area, masonry, drainage, access, and architectural conditions of the property.